
Location: Long Island City, NY
Client: Friends of the Baseline Inc.
Project Size: 1.25 acres
Collaborators: NYC Department of Transportation, American Lions Group, Studio V Design + Planning, LLC, Greenberg Traurig, LLP, Langan, Cosentini Associates Inc., Reporting Services North America, WC3 Design
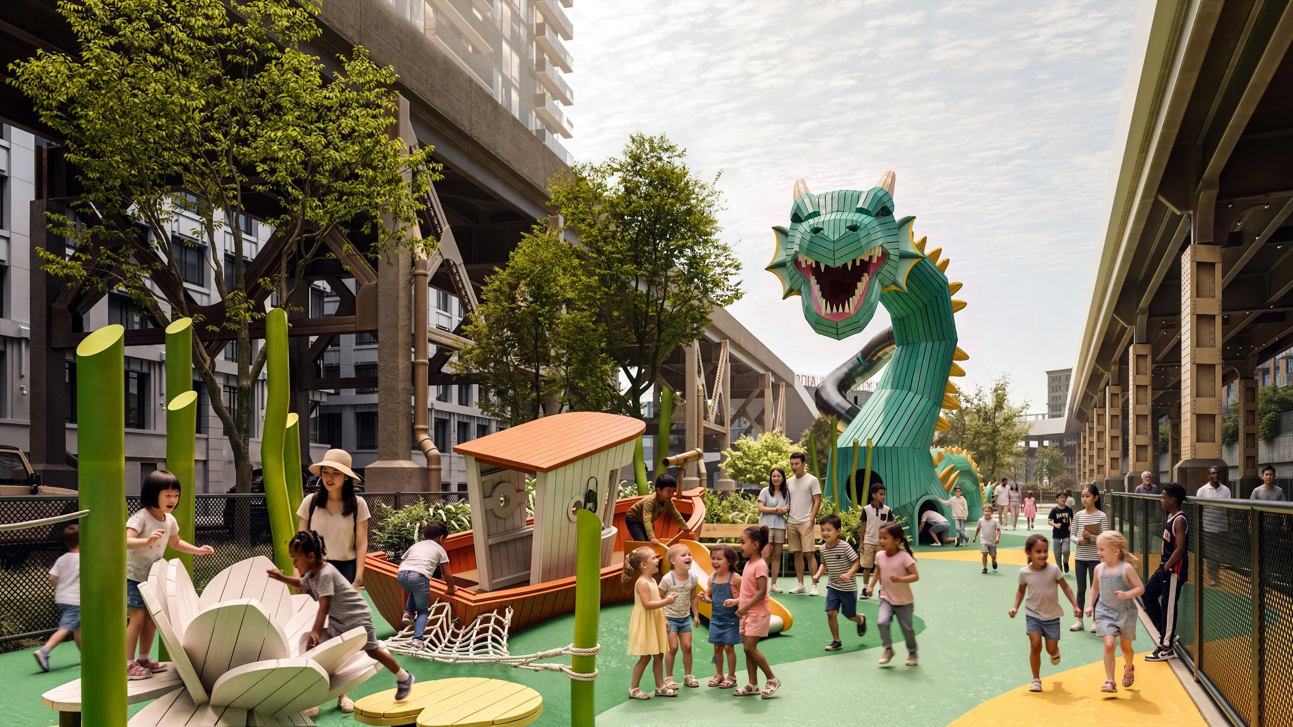
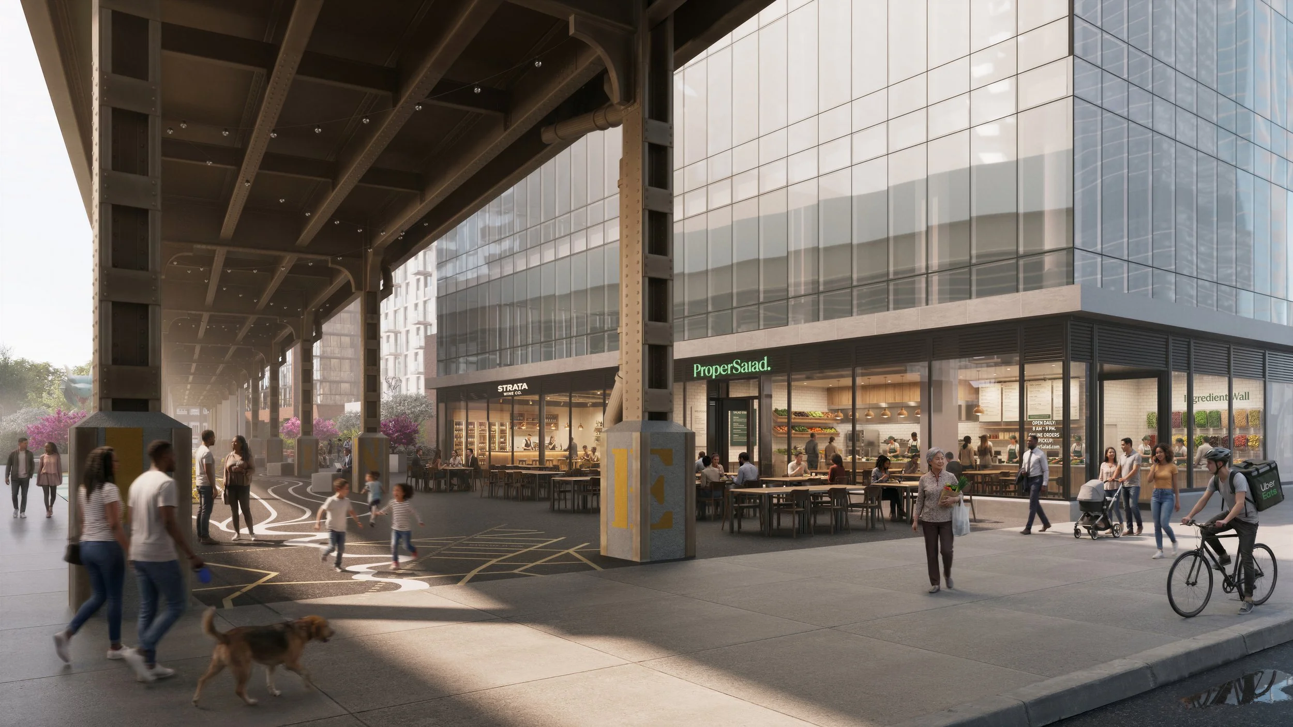
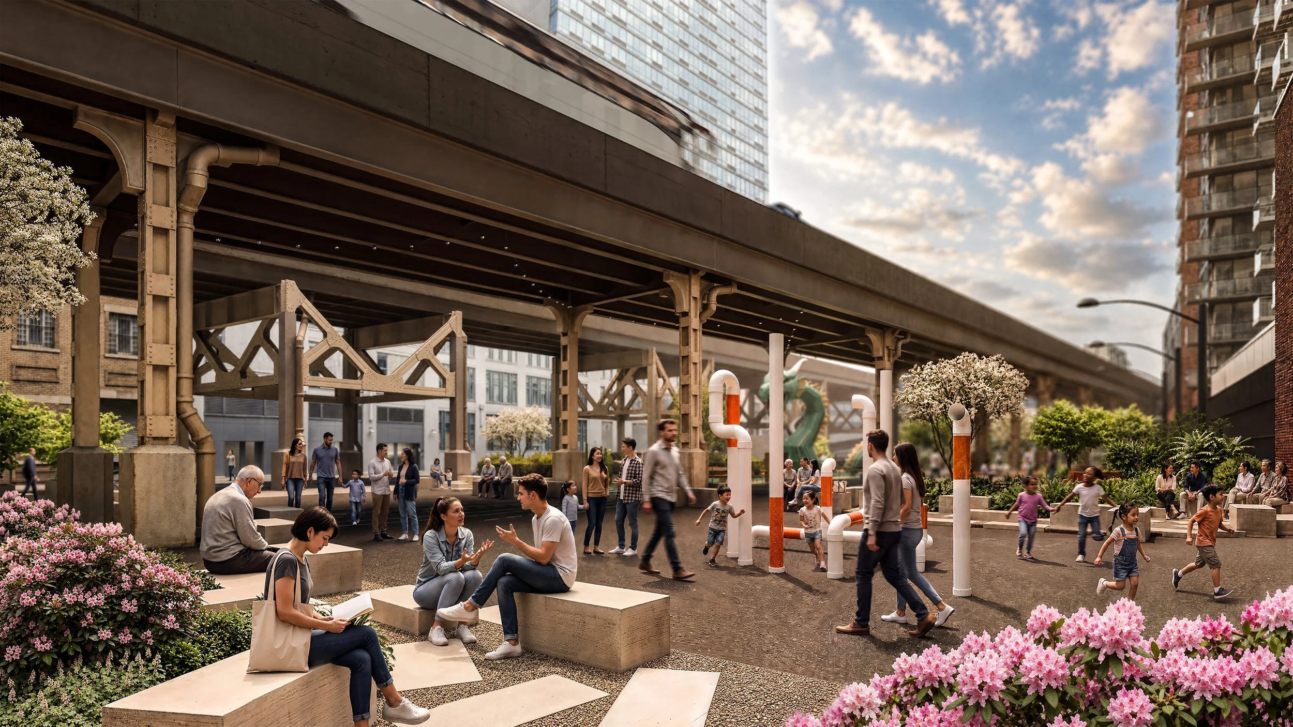
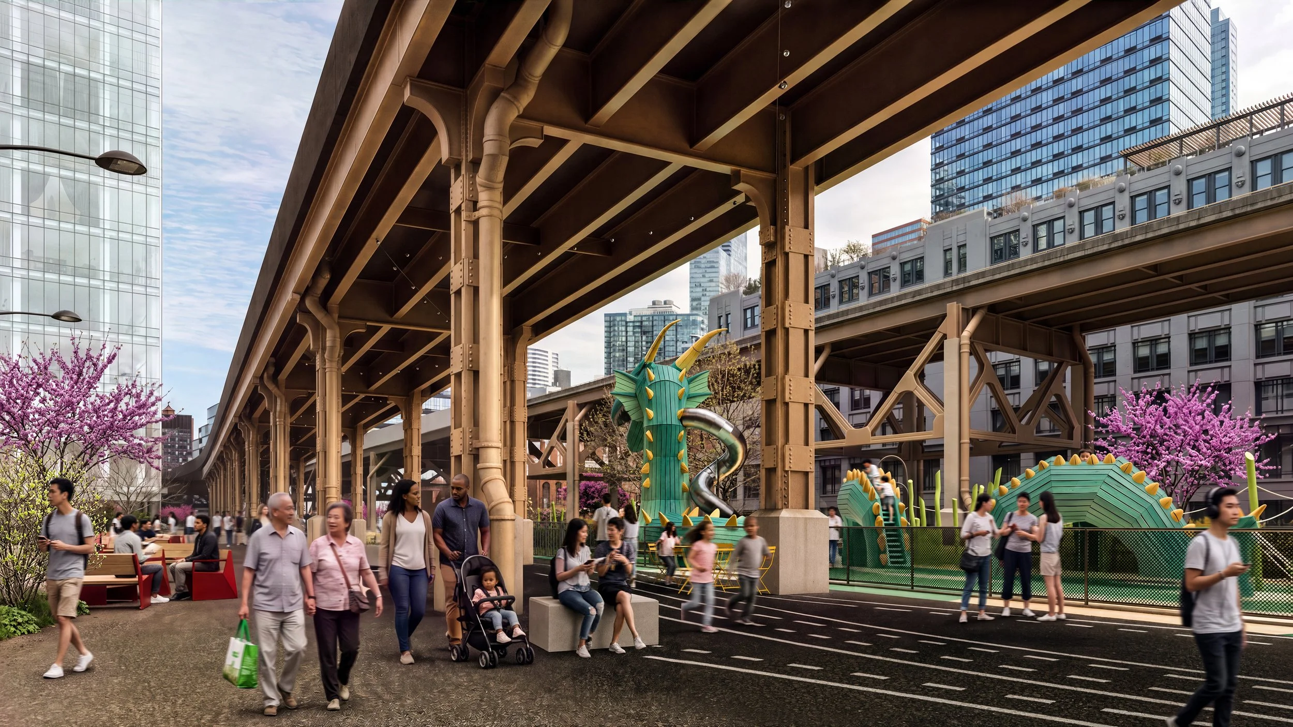
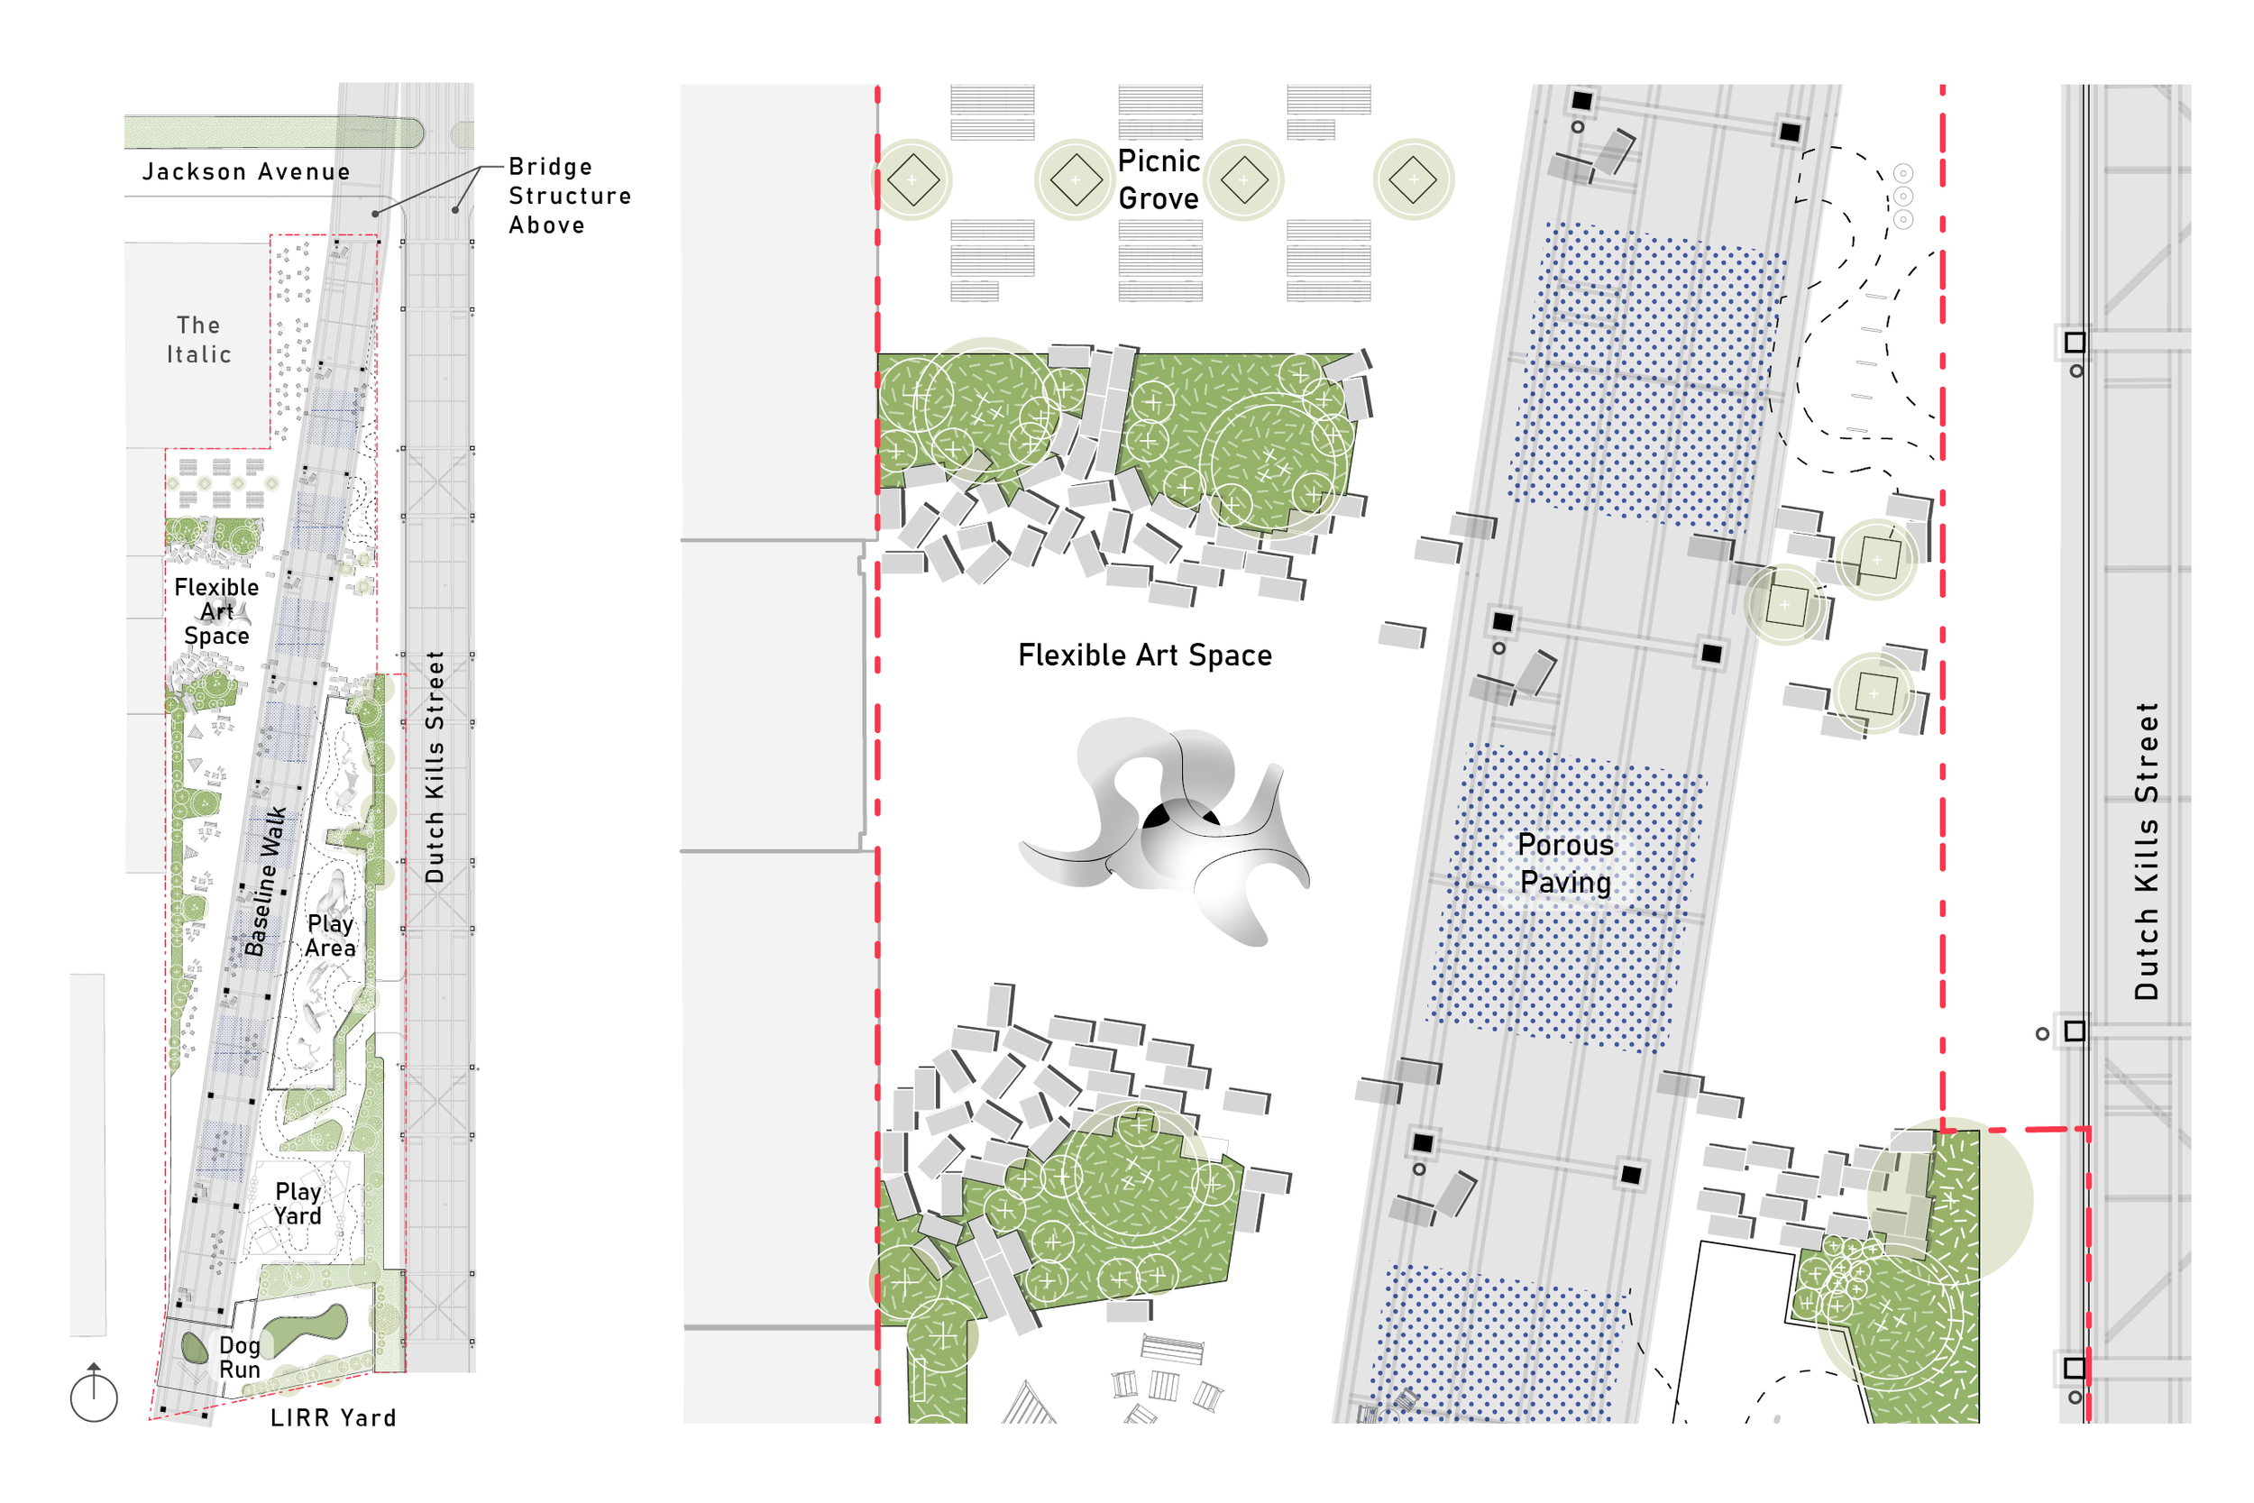
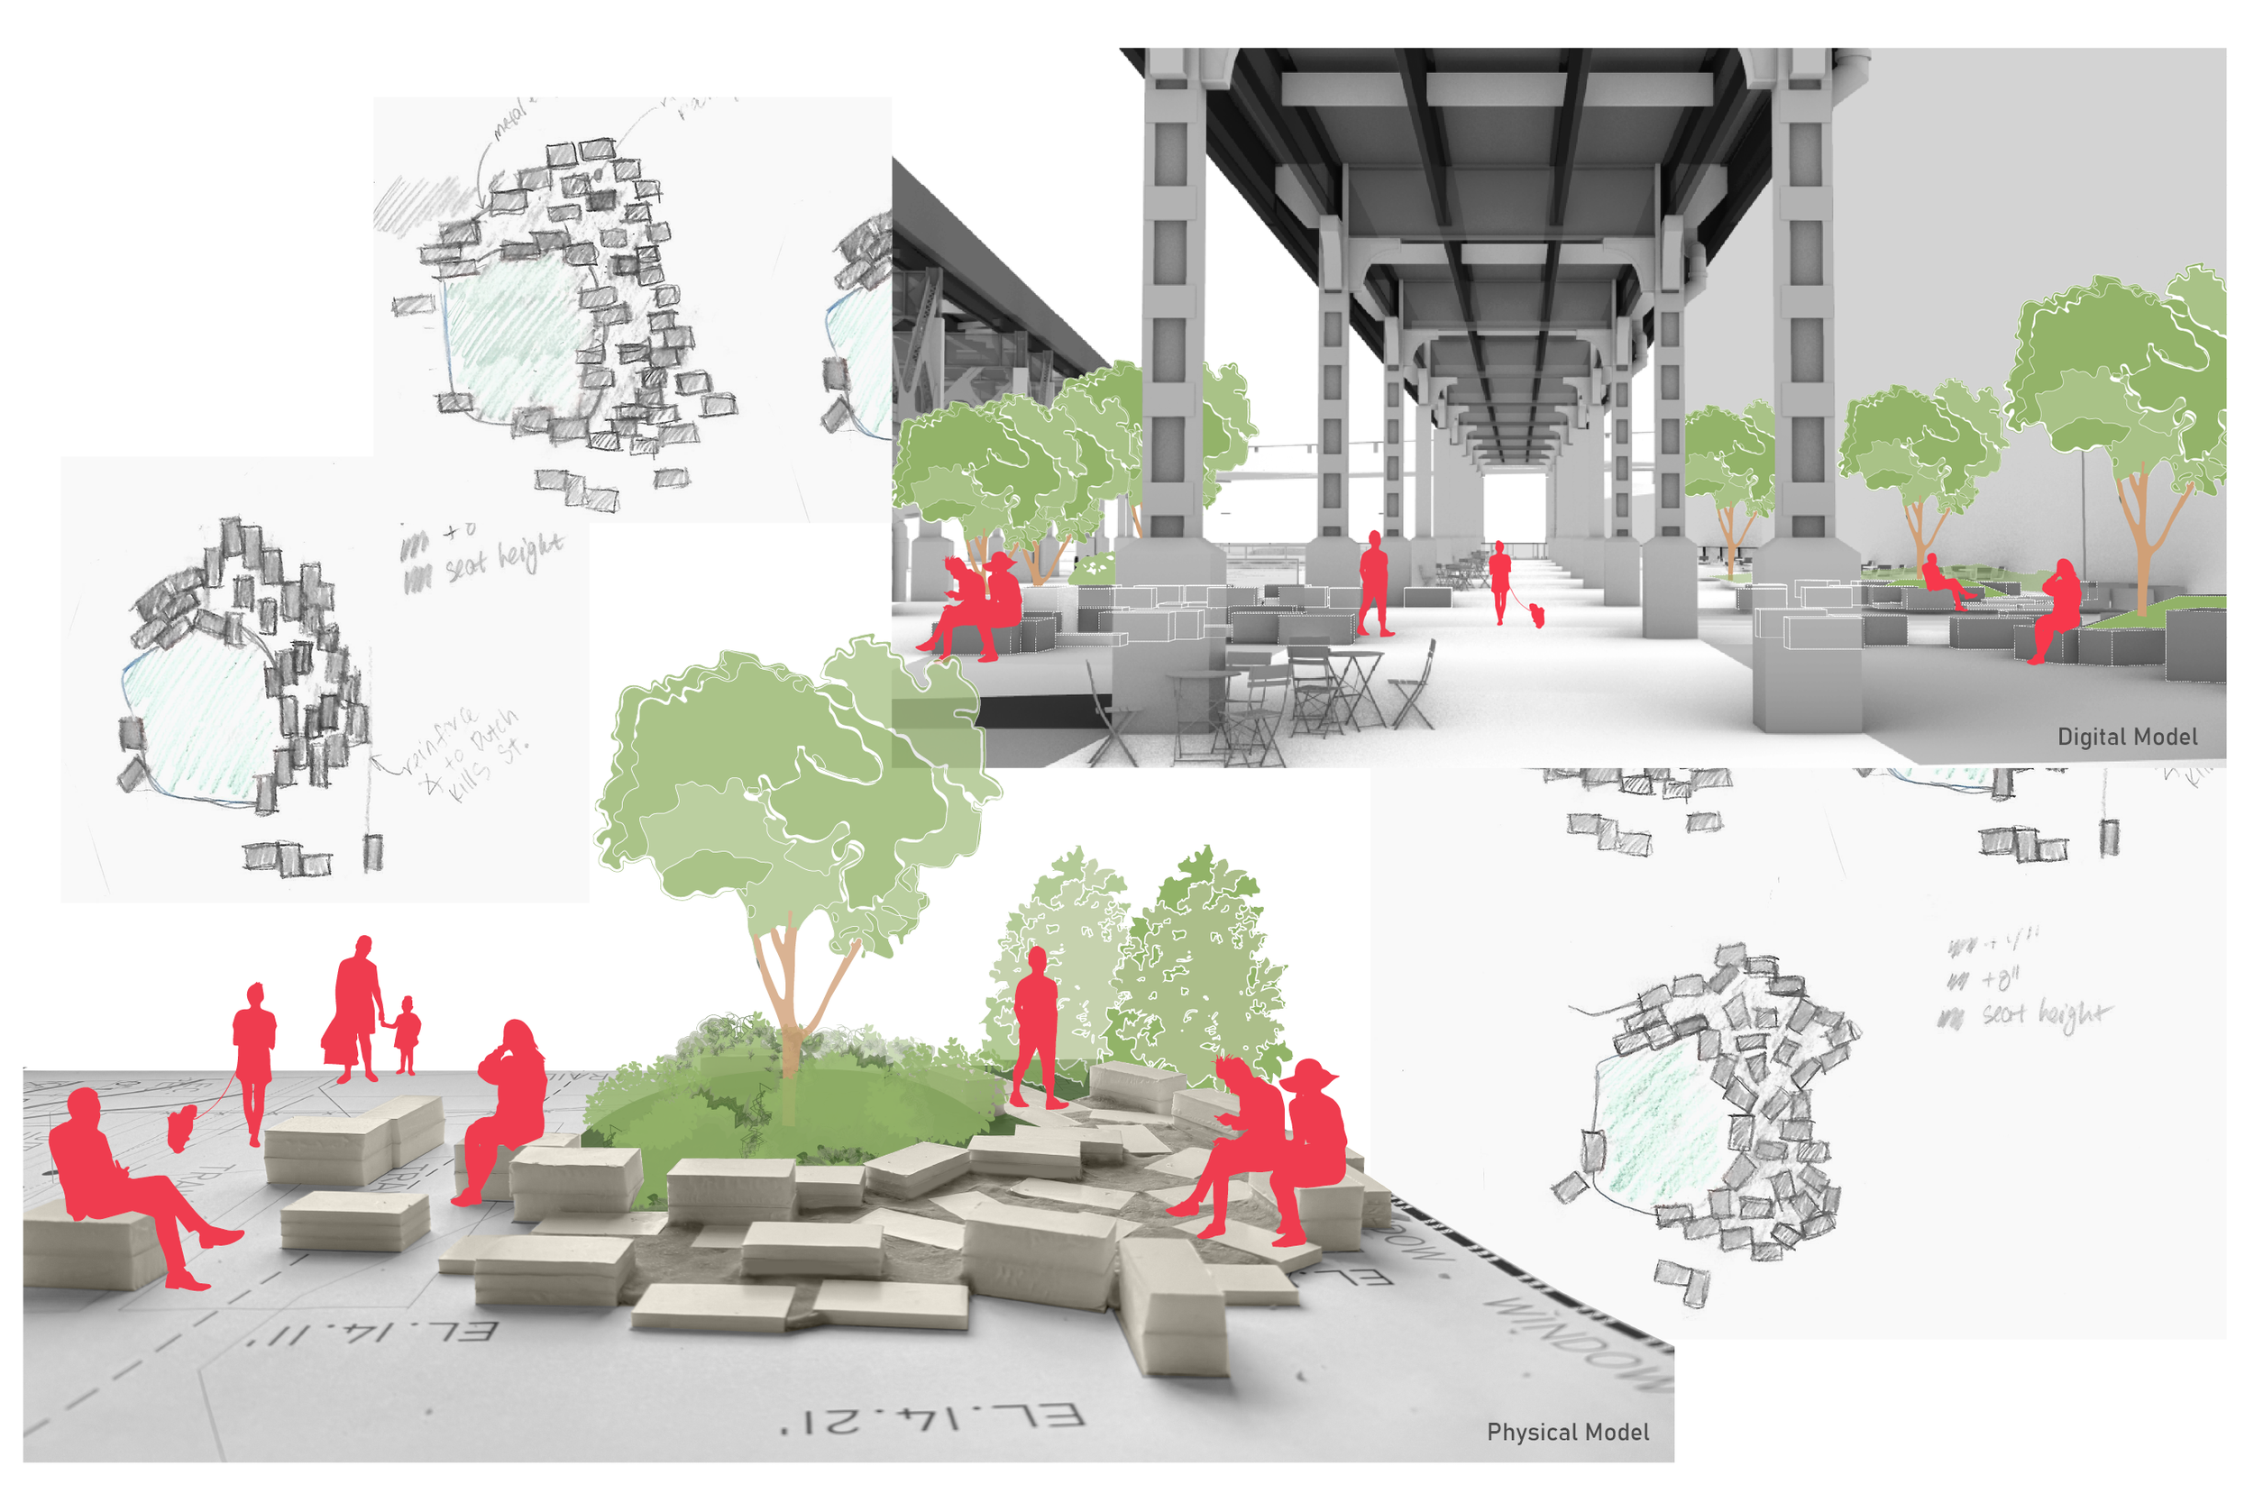
Located beneath a Queensboro Bridge access ramp, The Baseline transforms an underutilized NYC Department of Transportation lot into a vibrant public amenity for the Long Island City community. Addressing the lack of open space in this rapidly growing neighborhood, the project introduces a flexible plaza designed for community gatherings, pop-up art installations, and relaxation. Passive open spaces are complemented by active elements, including a children’s playground, a play yard, and a dog run—all serving a broad spectrum of neighborhood needs.
LVF partnered with Studio V to tackle several challenges, including detailing complex drainage systems on a remediated site, navigating a multifaceted public PDC approval process, and creating a versatile public open space aimed at addressing a wide array of community needs.
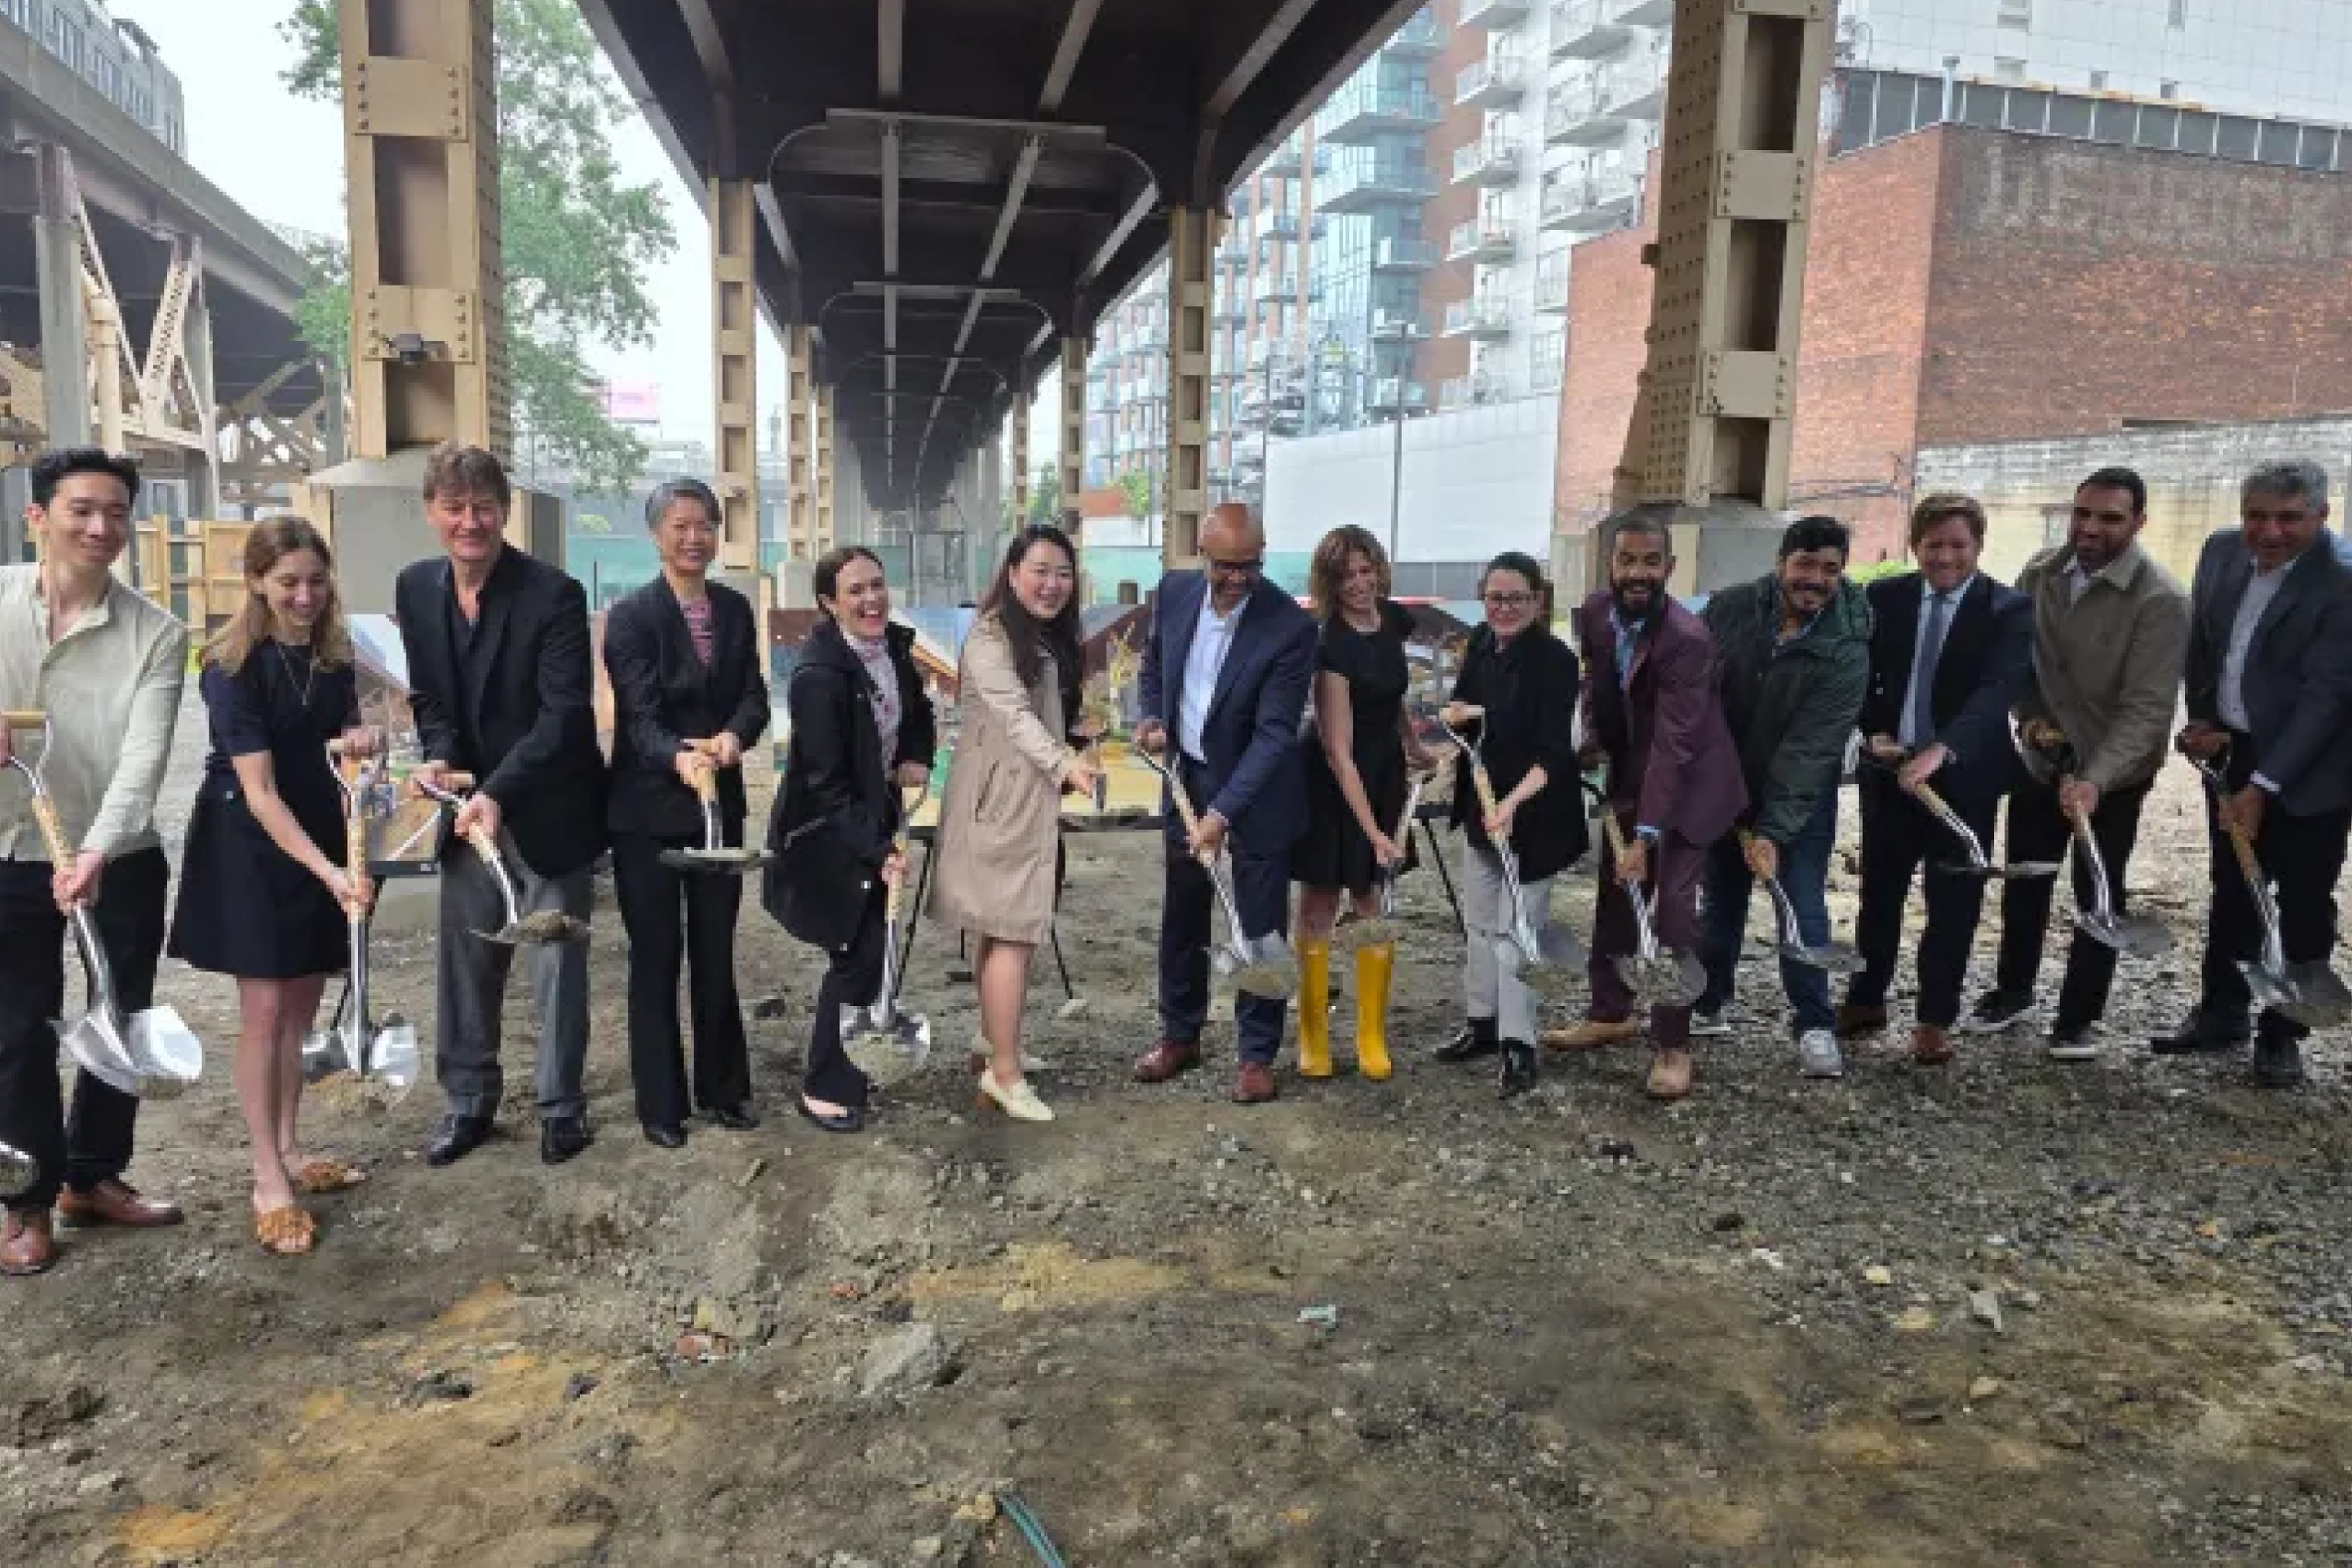
LIC Post - Officials break ground on new public park beneath Queensboro Bridge in Long Island City